Kitchen Projects
Interior Services
Transform your kitchen into the heart of your home. From outdated to outstanding, we handle every detail of your kitchen renovation.
Get a Free Kitchen EstimateThe kitchen is where families come together. Whether you're looking for a full gut renovation or a targeted refresh, Boxwood Home Construction delivers kitchen remodels that combine functionality with style.
We manage your kitchen project from design through completion, keeping you informed every step of the way. One point of contact, clear timelines, and no surprises.
Featured project in Ewing, NJ
The kitchen in this Ewing home was part of a larger renovation that began with water and termite damage across the first floor. Much of the floor framing needed replacement. The project gave Boxwood the opportunity to rebuild the kitchen around an open first-floor layout.
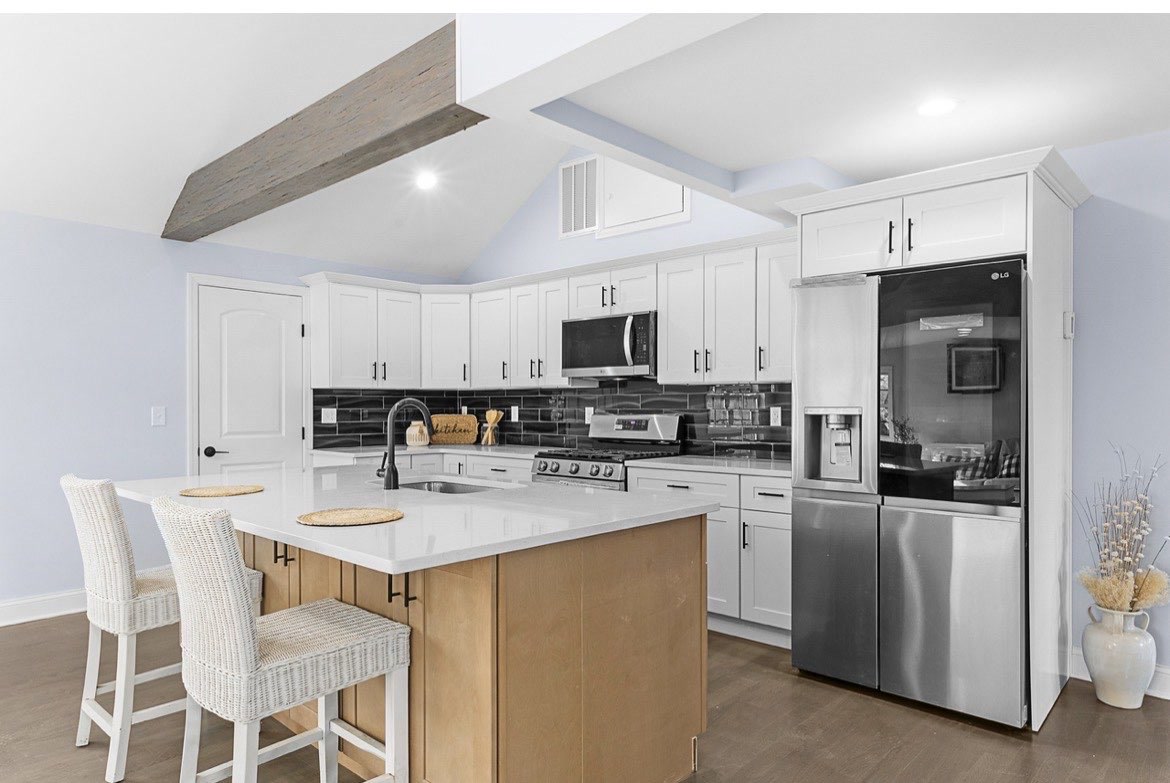

Two structural beams supported the new floor plan as walls were removed and the staircase was relocated. A vaulted ceiling opened the kitchen overhead, with an exposed beam visible in the finished room. These changes tied the kitchen into the adjoining living space.
The finished kitchen has white shaker cabinets and quartz counters. Black subway tile runs along the backsplash, while the island adds counter space facing the living area. The photos below show the completed kitchen from two viewpoints.
See the structural work and construction photos in the full Ewing renovation case study. For your own project, we review the existing structure before defining any wall or layout changes.
"We have used Dave and Boxwood Home Construction for several projects. Most recently they did a complete refurbishing of our dated kitchen. They did an outstanding job and we love how our new kitchen looks. Dave has excellent skilled professionals who can be trusted to do all the work with an attention to detail."
Dan · Verified Google Review
Dave personally answers estimate requests within one business day and stays involved through the final walkthrough.
Boxwood coordinates the permits and inspections required for the approved scope.
Work areas are prepared before construction starts, and the site is kept orderly as the job moves along.
Debris and project waste are removed before Boxwood walks the completed work with the homeowner.
Dave stays directly involved from the estimate through the final review.
“Dave is knowledgeable, reliable and communicates effectively. Time and time again providing us with quality work and precision. He handled ongoing logistics so we did not need to stress and all teams that assisted were timely and respectful of our property.”
Each house sets the details. Every project follows a clear sequence from the first site visit through the final review.
Step 1
Dave reviews the layout, cabinet plan, appliance locations, utilities, and finish goals in the room.
Step 2
The estimate defines demolition, framing, plumbing, electrical work, cabinets, counters, flooring, and final details.
Step 3
Trade work is scheduled around cabinet and countertop lead times so each part is ready for the next.
Step 4
Boxwood completes the trim, touchups, cleanup, and a final walkthrough with the homeowner.
Kitchen remodels that make the room work better every day, from layout changes to finish upgrades. We regularly hear from homeowners in Freehold, Manalapan, Marlboro, Princeton, East Brunswick, and West Windsor.
Town Page
See how Boxwood positions kitchen remodeling work for homeowners in Freehold.
Town Page
See how Boxwood positions kitchen remodeling work for homeowners in Manalapan.
Town Page
See how Boxwood positions kitchen remodeling work for homeowners in Marlboro.
Town Page
See how Boxwood positions kitchen remodeling work for homeowners in Princeton.
Town Page
See how Boxwood positions kitchen remodeling work for homeowners in East Brunswick.
Town Page
See how Boxwood positions kitchen remodeling work for homeowners in West Windsor.
Related Reading
Plan the work sequence and prepare for the time your kitchen is under construction.
Related Reading
Work through appliance placement and the paths between cooking areas before ordering cabinets.
Related Reading
Check seating space and appliance clearances against the room dimensions.
Related Reading
Understand cabinet support and the steps between measuring a countertop and installing it.
Related Reading
Consider the duct route and space above the range while planning the cabinets.
Related Reading
Compare the condition of existing cabinet boxes with the storage and layout you want.
Short answers to the planning questions homeowners usually ask before work begins.
The biggest decisions to make early are layout, cabinet style, countertop material, appliance sizes, and how much of the existing kitchen stays in place. Locking those choices in early helps keep the project moving once demolition begins.
Yes. Many kitchen remodels involve moving appliances, opening walls, improving storage, or creating a better work triangle. Layout changes should be planned before construction starts so plumbing, electrical, and finish work all line up.
The timeline depends on the scope, material lead times, and whether structural or utility changes are involved. Smaller updates move faster, while full remodels with layout changes take longer. Clear planning up front is what keeps the schedule realistic.
Get a clear price and timeline. No pressure, no hidden fees.