Exterior Services
From rotted wood to beautiful composite. We build decks that look great and last for decades with minimal maintenance.
Get a Free Deck EstimateA well-built deck extends your living space and adds real value to your home. Whether you're replacing a weathered wood deck or building from scratch, we design and install decks that stand up to New Jersey's weather year after year.
We specialize in composite decking that looks like real wood but won't rot, warp, or splinter. Paired with aluminum railings, you get a deck that's beautiful, safe, and virtually maintenance-free.
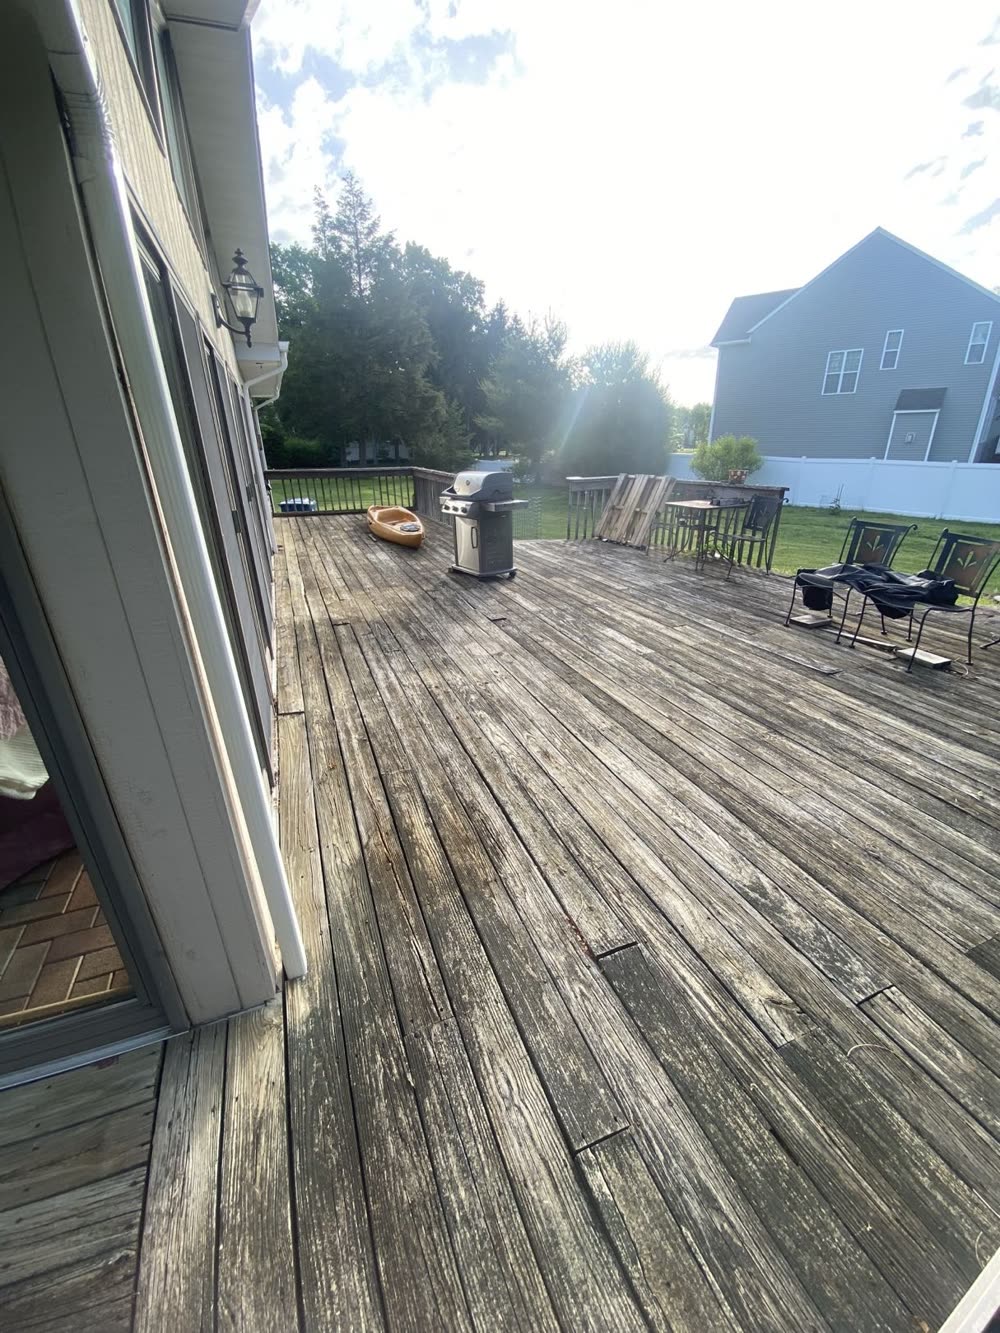

Before: Rotting wood deck

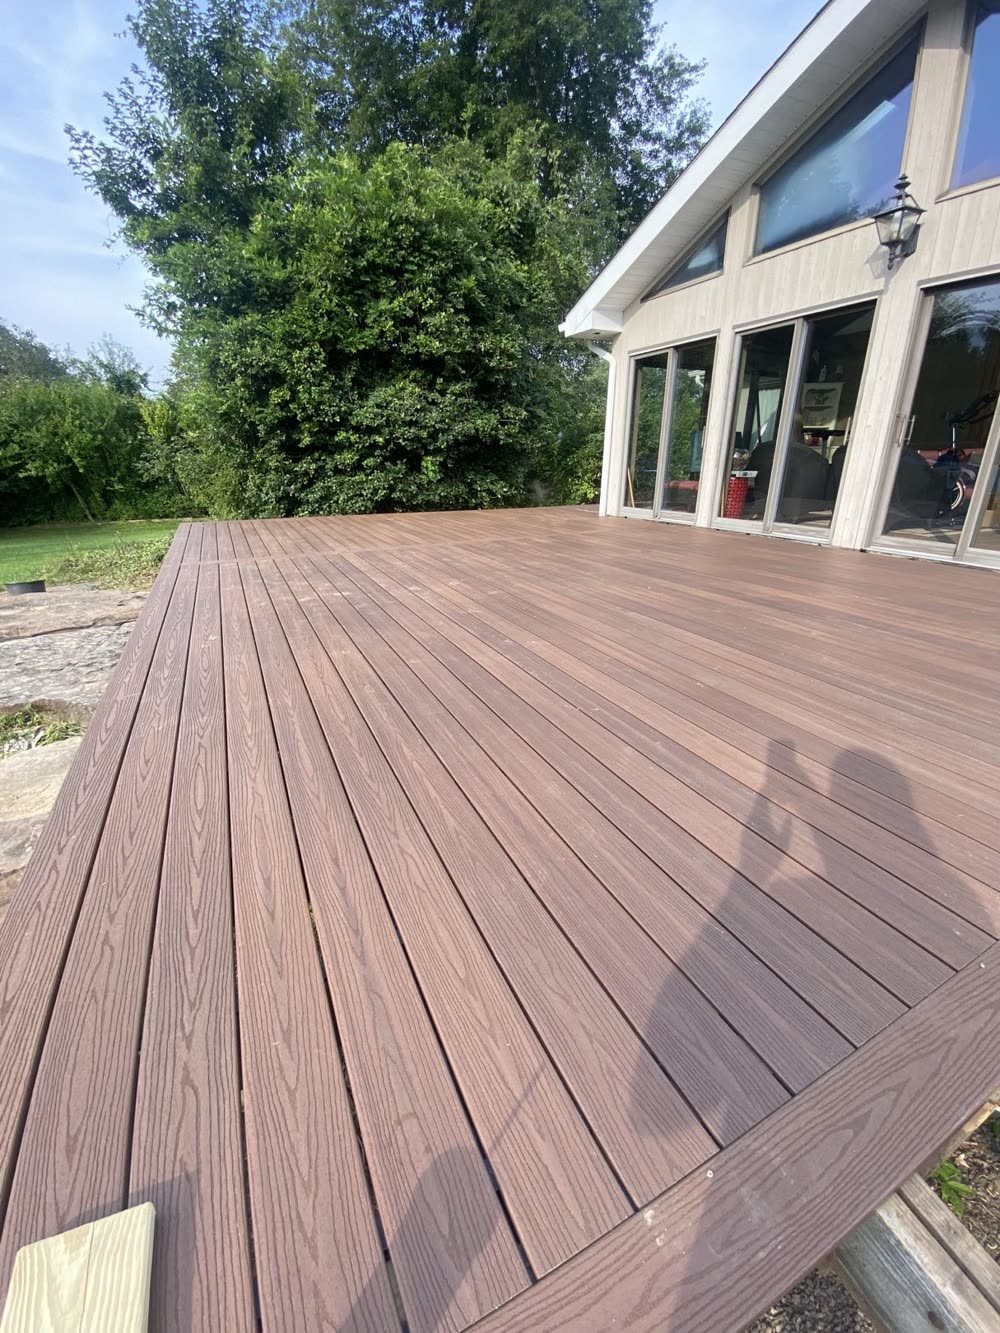
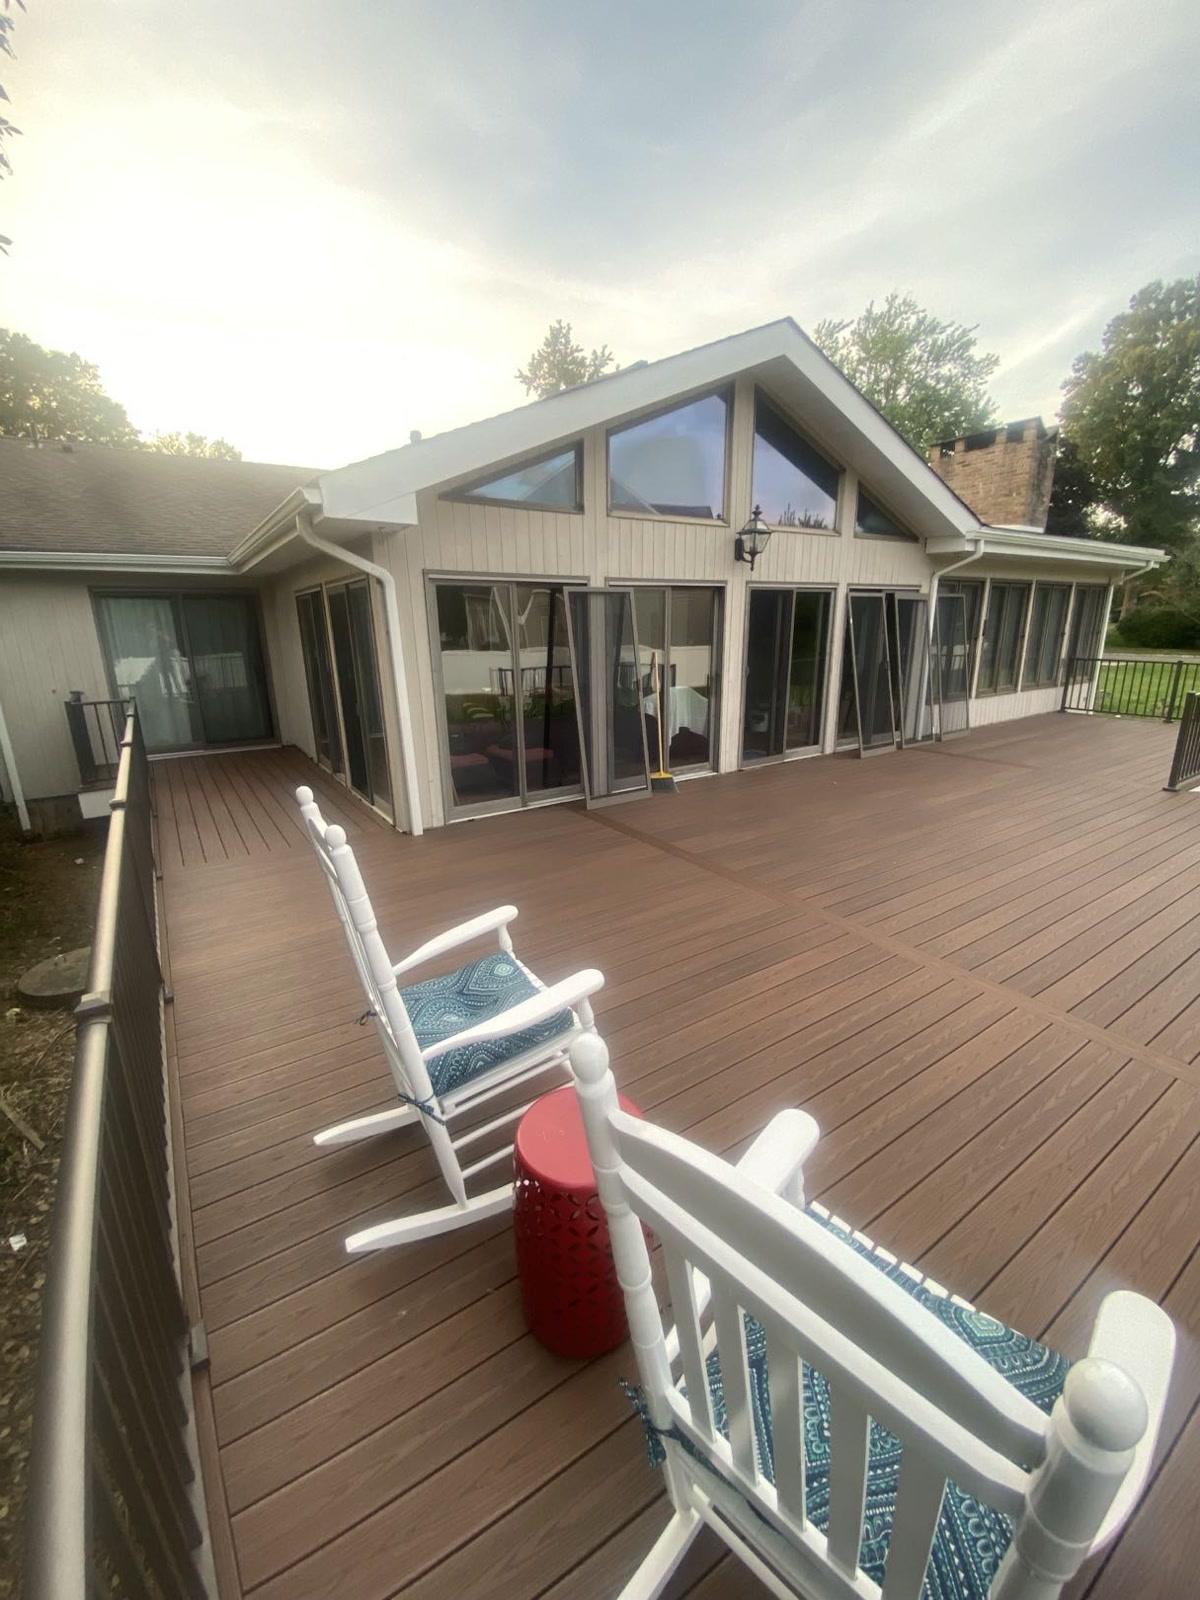
After: Composite deck with aluminum railings
Traditional wood decks look great when they're new, but New Jersey's freeze-thaw cycles, humidity, and UV exposure take a toll fast. Within a few years, you're looking at staining, sealing, and eventually replacing rotted boards.
Composite decking is engineered to resist fading, staining, scratching, and mold. It won't splinter, and you'll never need to stain or seal it. The upfront cost is higher, but over 10-15 years you save significantly on maintenance.
A new deck, an expanded deck, or a full replacement generally requires a construction permit in New Jersey. The local office may also review zoning, setbacks, lot coverage, footing details, the house connection, stairs, and guards before approving the work.
Boxwood prepares the project around the local permit requirements and coordinates the required inspections. Our Central NJ deck permit guide explains the planning and inspection sequence in more detail.
"We have used BC on several different occasions for multiple home projects and each time was a truly great experience. Dave is knowledgeable, reliable and communicates effectively. Time and time again providing us with quality work and precision."
Krysta B. ยท Verified Google Review
Dave personally answers estimate requests within one business day and stays involved through the final walkthrough.
Boxwood coordinates the permits and inspections required for the approved scope.
Work areas are prepared before construction starts, and the site is kept orderly as the job moves along.
Debris and project waste are removed before Boxwood walks the completed work with the homeowner.
Dave stays directly involved from the estimate through the final review.
“Dave is knowledgeable, reliable and communicates effectively. Time and time again providing us with quality work and precision. He handled ongoing logistics so we did not need to stress and all teams that assisted were timely and respectful of our property.”
Each house sets the details. Every project follows a clear sequence from the first site visit through the final review.
Step 1
Dave reviews the deck size, elevation, stairs, railings, door access, yard use, and material choices.
Step 2
The layout, footings, framing, ledger or freestanding design, and inspection stages are settled before work starts.
Step 3
Footings, posts, beams, joists, connections, and flashing are completed before decking hides the frame.
Step 4
Deck boards, stairs, railings, cleanup, required inspections, and the final walkthrough close out the project.
Deck projects built for everyday outdoor use, with the right structure, railings, and finish details. We regularly hear from homeowners in Colts Neck, Howell, Freehold, Marlboro, Manalapan, and Holmdel.
Town Page
See how Boxwood positions deck installation work for homeowners in Colts Neck.
Town Page
See how Boxwood positions deck installation work for homeowners in Howell.
Town Page
See how Boxwood positions deck installation work for homeowners in Freehold.
Town Page
See how Boxwood positions deck installation work for homeowners in Marlboro.
Town Page
See how Boxwood positions deck installation work for homeowners in Manalapan.
Town Page
See how Boxwood positions deck installation work for homeowners in Holmdel.
Related Reading
Local permit, zoning, footing, framing, and inspection guidance for Central New Jersey deck projects.
Related Reading
A practical guide to decking material choices, permits, railings, and timeline.
Related Reading
Helpful for inspecting older decks and spotting issues before outdoor season ramps up.
Short answers to the planning questions homeowners usually ask before work begins.
The main choices are size, layout, elevation, stairs, railing style, material, and how the deck connects to the house and yard. Good planning up front makes the finished deck feel like part of the home instead of an add-on.
Not always. Composite is popular for lower maintenance, but wood can still make sense depending on the look, budget, and long-term maintenance expectations. The right material depends on how the deck will actually be used.
Many do. Height, size, stairs, railings, footings, and structural details can all affect permit requirements. It is better to sort that out before construction starts.
Get a free estimate on your deck project. We'll walk you through materials, design options, and timing.
Get Your Free Estimate